• Accueil
  • Projets
    • Logements
    • Loisirs
    • Tertiaire
    • Réhabilitation
    • Social et scolaire
    • Paysage
  • Agence
    • EBEN Architecture
    • L'agence
    • ÉQUIPE
    • démarche BIM
    • Moyens
  • Contact
EBEN Architecture
  • Accueil
  • Projets
    • Logements
    • Loisirs
    • Tertiaire
    • Réhabilitation
    • Social et scolaire
    • Paysage
  • Agence
    • EBEN Architecture
    • L'agence
    • ÉQUIPE
    • démarche BIM
    • Moyens
  • Contact
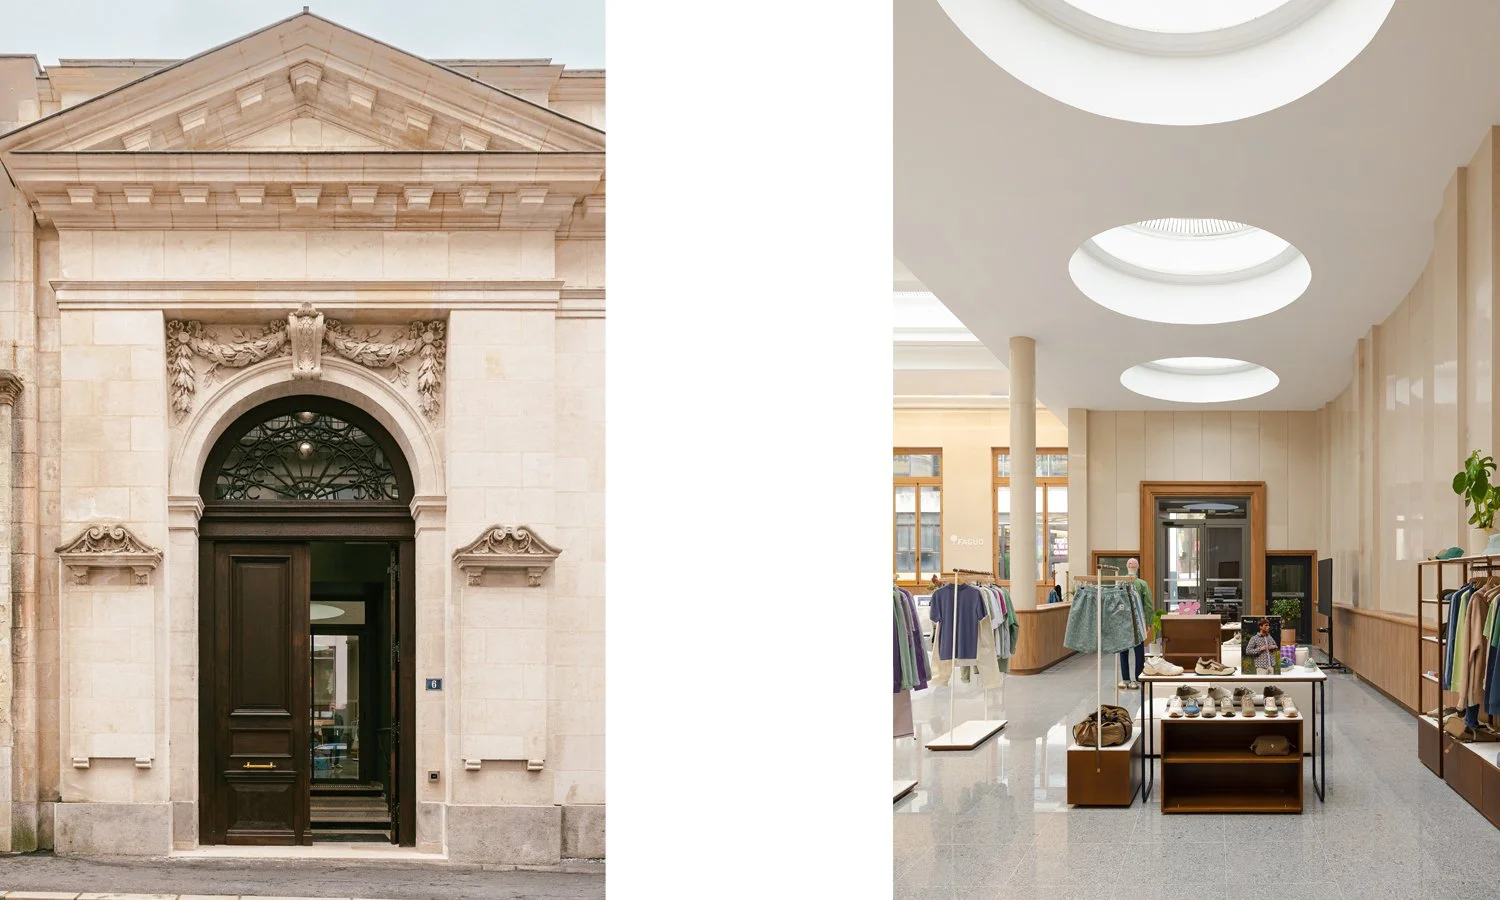
A9 2415 Faguo 05.jpg
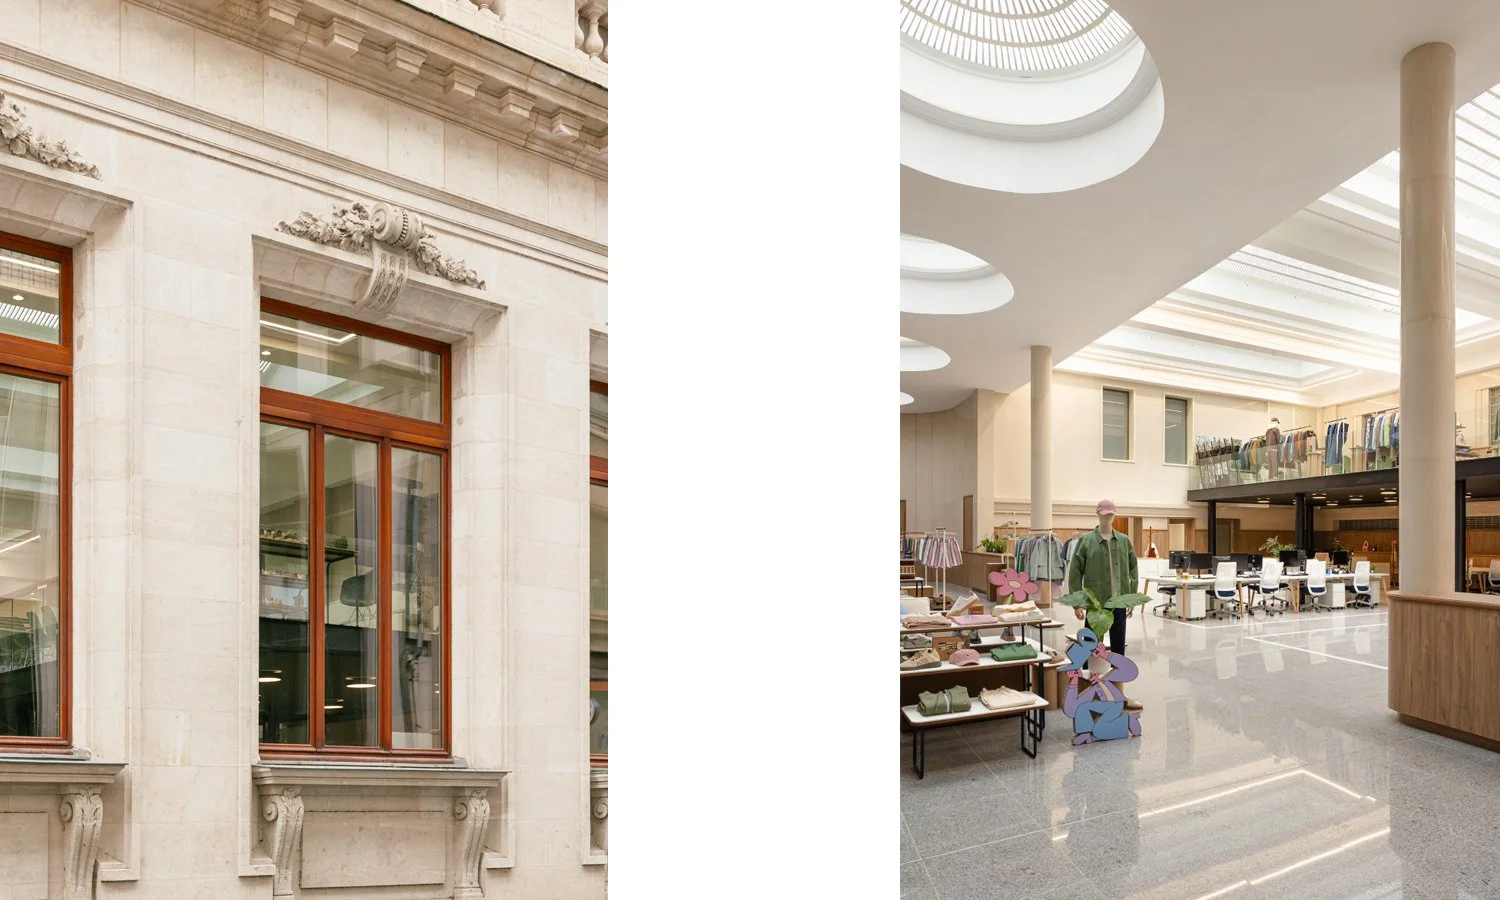
A9 2415 Faguo 06.jpg
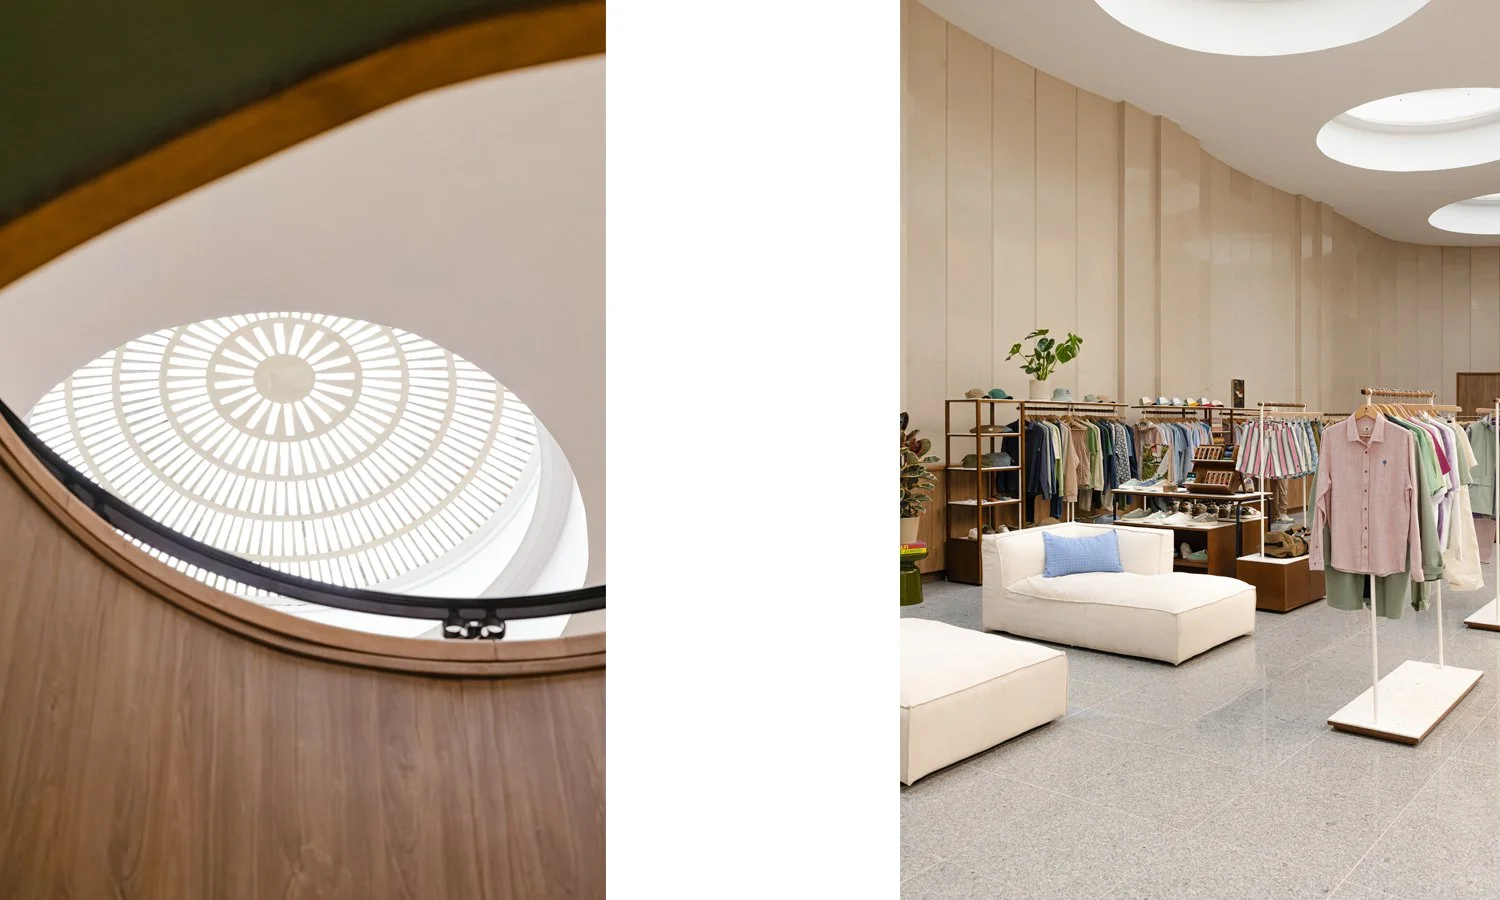
A9 2415 Faguo 07.jpg
A9 2415 Faguo 08.jpg

Crédit photo : Signature June

Maître d’ouvrage FAGUO

Équipe de maîtrise d’œuvre
EBEN Architecture (Architecture - Économie - Paysage)
AREST (BET Structure)
ISOCRATE (BET Fluides)

S.P. 2083 m²  

Coût 6.2M € H.T.
Phase 1 : 4.15M € H.T.
Phase 2 : 2.05 M € H.T.

Mission Base

Programme
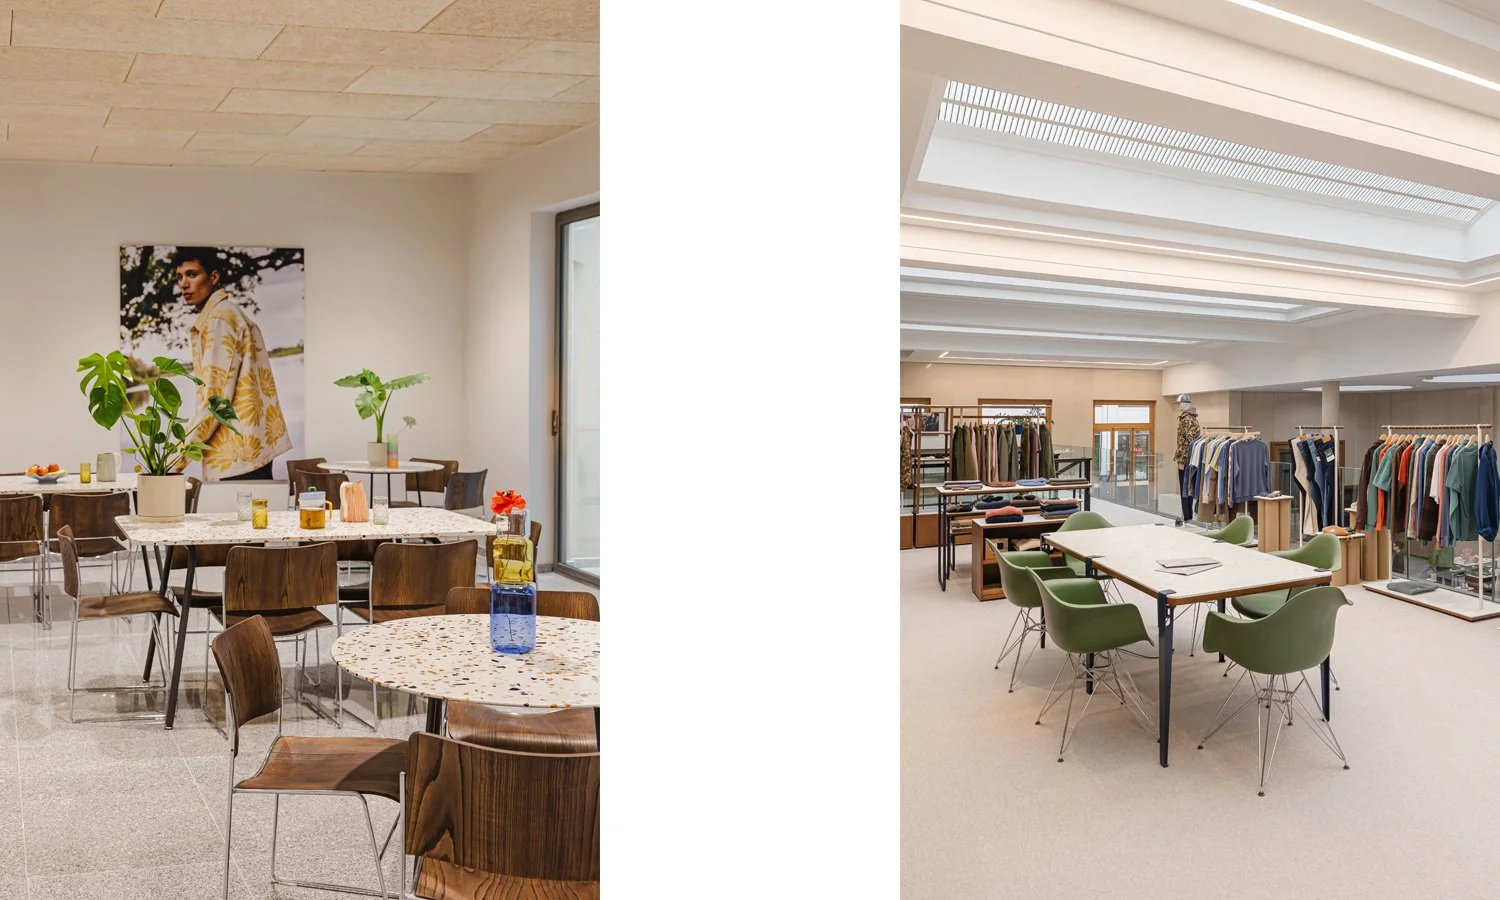
Réhabilitation d’un bâtiment classé et extension pour la réalisation du siège social de l’entreprise Faguo.

Description technique
Réhabilitation du patrimoine existant et extension en béton lasuré ton beige.
Travaux en site contraint réalisés en plusieurs phases.

Performance environnementale
RT élément par élément (existant) / RT 2012 (extension)

Livré en 2026

EBEN Architecture
21 rue de la Rosière d'Artois
44100 Nantes
T. 02 51 84 97 40
infos@eben.archi

Horaires d'ouverture:
Lundi au jeudi:
8h45 - 12h45 / 14h - 18h
Vendredi:
8h45 - 12h45 / 14h - 17h


Mentions Légales